Leave a Message

Thank you for your message. We will be in touch with you shortly.

See all photos
Listed by Lisa Karos CA DRE# 01313104 with Coldwell Banker Realty 714-335-4546
Coming Soon

7244 Lisamarie Court

7244 Lisamarie Court, Huntington Beach, CA 92648
$1,080,000

Property Summary

Open House

9/26/2026 12:00PM - 4:30PM PDT

9/27/2026 1:00PM - 4:00PM PDT

  • 3 Beds
  • 3 Baths
  • 1,618 Sq.Ft. Living area
  • 1.9 Acres Lot

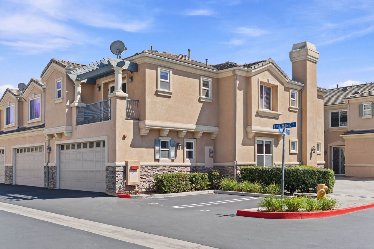
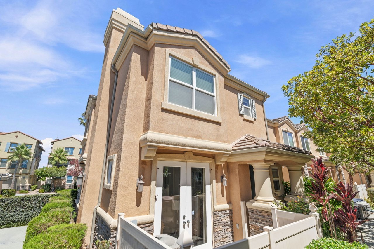
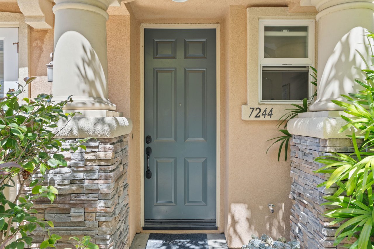
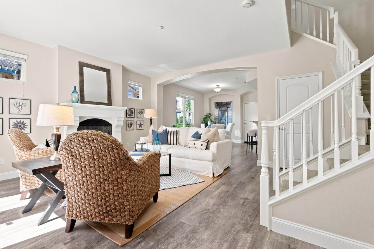
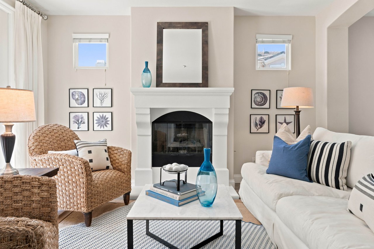
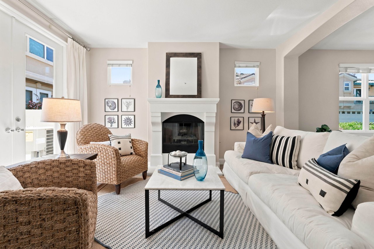
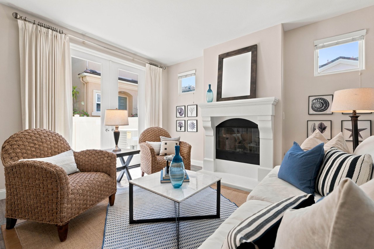
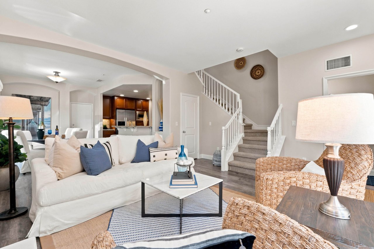
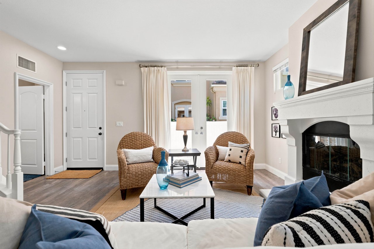
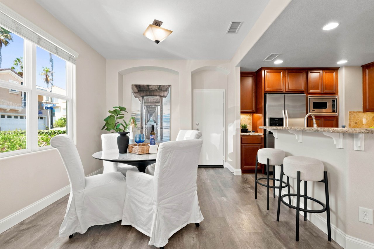
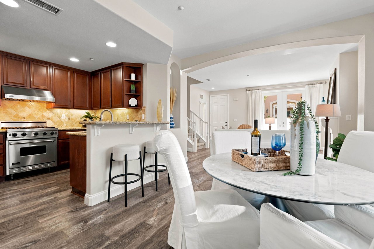
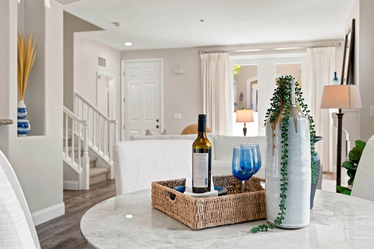
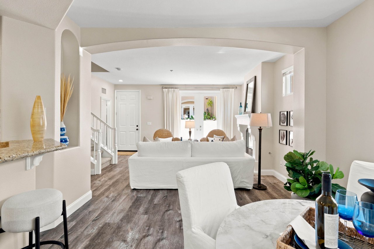
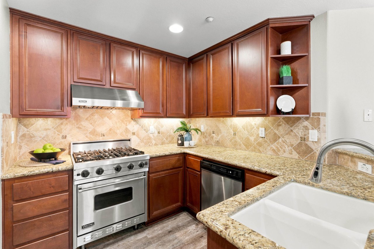
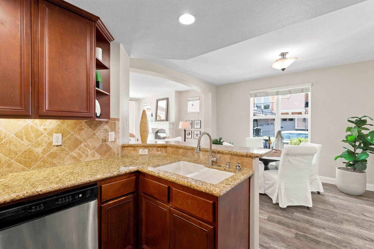
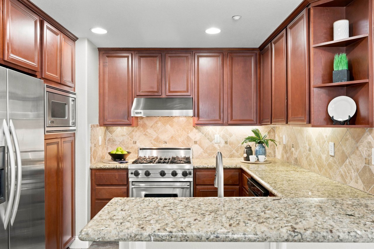
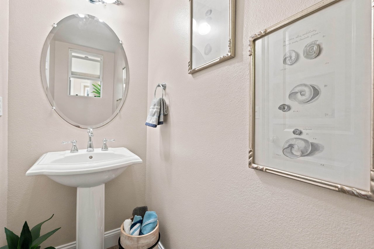
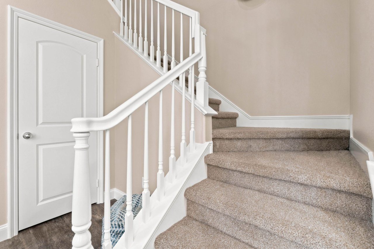
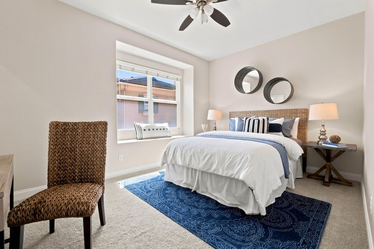
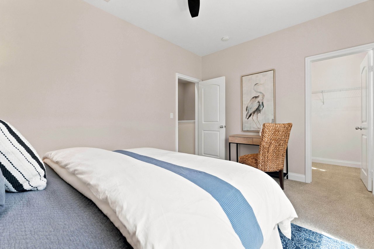
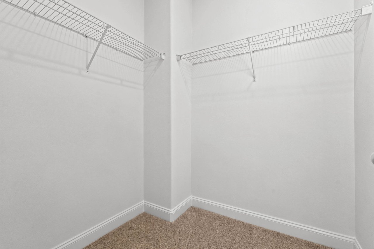
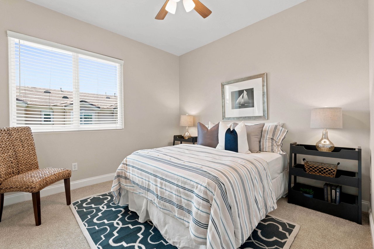
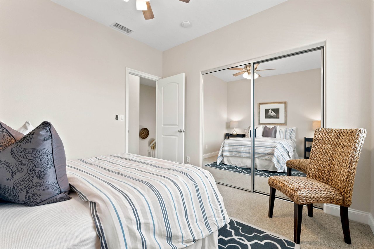
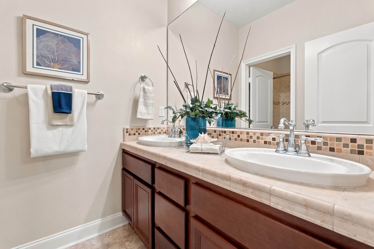
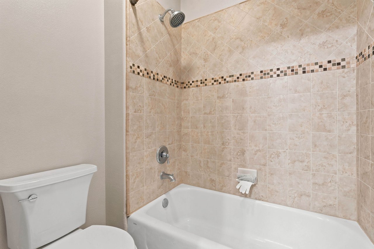
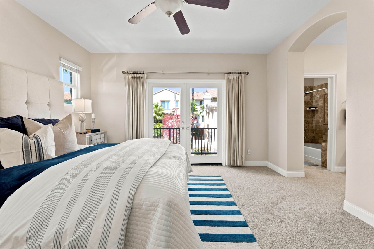
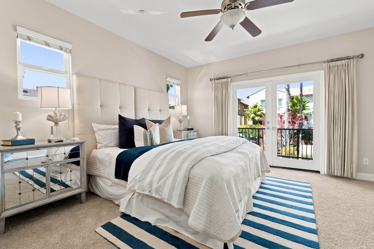
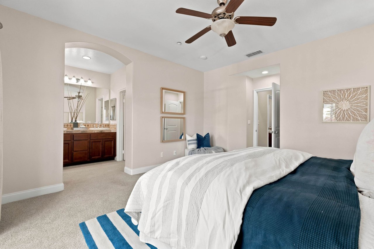
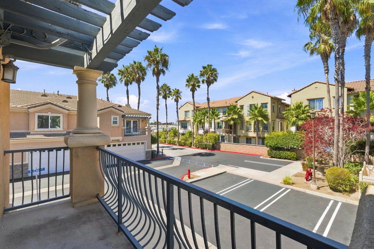
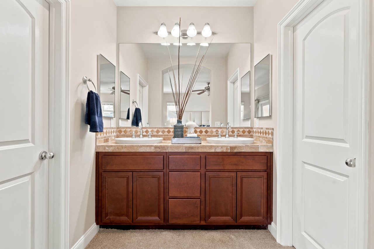
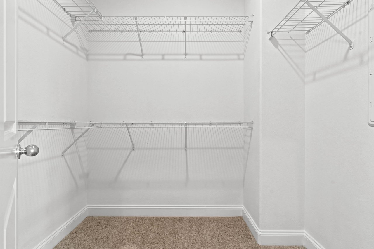
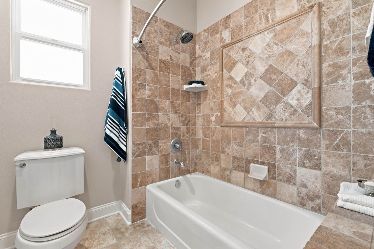
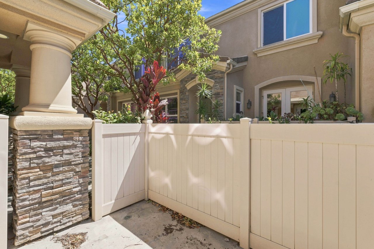
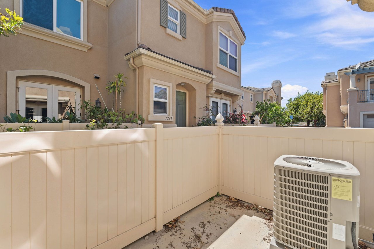
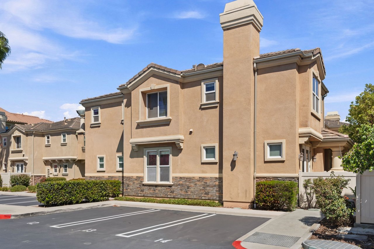
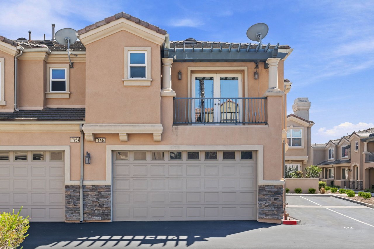
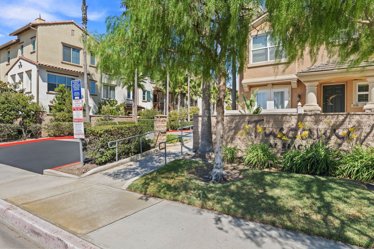
Experience exceptional value in one of Huntington Beach's most coveted Coastal communities! TUSCANY AT SEACLIFF is a fresh bright, clean and coastal, This townhome is truly turn-key! Rarely on the market this premium end unit is in the quaint complex of which showcases it gorgeous upgrades. With 1618 SF of interior living space, this corner lot boasts an open concept. The kitchen features with a refrigerator, stainless viking stove granite counters and which accent the entire home. There is highly durable luxury vinyl plank flooring and a downstairs powder room which features a floating vanity. Brand new paint, french doors, and an AC unit to open to a private enclosed patio. Upstairs features three bedrooms, including a spacious primary retreat with a private balcony, French doors, a spa like en suite bath with double vanity and a walk-in closet. Both upstairs bathrooms offer stone features and beautiful vanities with lighting and accents with both tub/shower combinations. This open concept home with its purposeful attention to design and detail is turnkey. Upgrades include wainscoting, crown molding, new baseboards and floors throughout, LED lighting, fresh paint throughout the entire home, fire sprinklers, an oversized two car attached garage, a rare permanent parking pass, LOW HOA fees and a prime location steps away from the Seacliff Village Shopping Center. Also are real plus is your are just one mile to the beach! Minutes from award winning schools, outdoor activities, iconic dining, shops, and nightlife on Main Street and Pacific City are all conveniently located
Features & Amenities

Interior

Total Bedrooms 3
Total Bathrooms 3
Full Bathrooms 2
Half Bathrooms 1
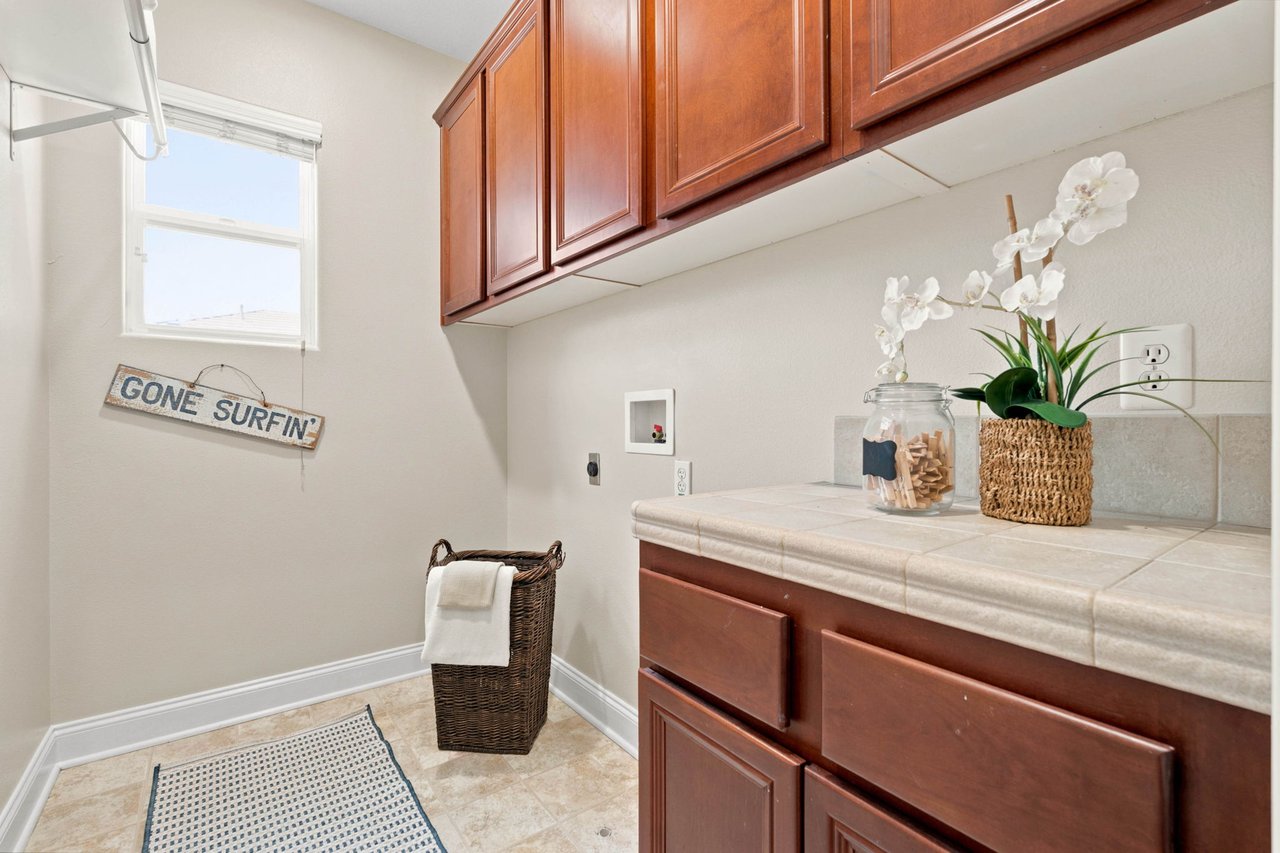
Laundry room Laundry Room
Flooring Carpet, Vinyl
Fireplace Living Room
Appliances Electric Range, Gas Range
Other Interior Features Balcony, Ceiling Fan(s), Crown Molding, Granite Counters, Open Floorplan, Stone Counters, All Bedrooms Up

Area & Lot

Status Coming Soon
Open house
9/26/2026 12:00PM - 4:30PM PDT
9/27/2026 1:00PM - 4:00PM PDT
Living area 1,618 Sq.Ft.
Lot Size 1.9 Acres
MLS® ID OC26195300
Type: Townhouse
Year Built 2007
View Description None
Elementary School Smith
Middle School Dwyer
High School Huntington Beach
School District Huntington Beach Union High

Exterior

Stories 2
Garage Space 2.0
Water Source Public
Pool None
Air conditioning Central Air, Zoned
Sewer Public Sewer
HOA Amenities Maintenance Grounds, Outdoor Cooking Area, Barbecue, Picnic Area, Playground

Finance

SALES PRICE $1,080,000
HOA Fees $238/mo

Interior

Total Bedrooms 3
Total Bathrooms 3
Full Bathrooms 2
Half Bathrooms 1
Laundry room Laundry Room
Flooring Carpet, Vinyl
Fireplace Living Room
Appliances Electric Range, Gas Range
Other Interior Features Balcony, Ceiling Fan(s), Crown Molding, Granite Counters, Open Floorplan, Stone Counters, All Bedrooms Up

Area & Lot

Status Coming Soon
Open house 9/26/2026, 12:00 PM - 4:30 PM
Living area 1,618 Sq.Ft.
Lot Size 1.9 Acres
MLS® ID OC26195300
Type: Townhouse
Year Built 2007
View Description None
Elementary School Smith
Middle School Dwyer
High School Huntington Beach
School District Huntington Beach Union High

Exterior

Stories 2
Garage Space 2.0
Water Source Public
Pool None
Air conditioning Central Air, Zoned
Sewer Public Sewer
HOA Amenities Maintenance Grounds, Outdoor Cooking Area, Barbecue, Picnic Area, Playground

Finance

SALES PRICE $1,080,000
HOA Fees $238/mo

Listing Contact

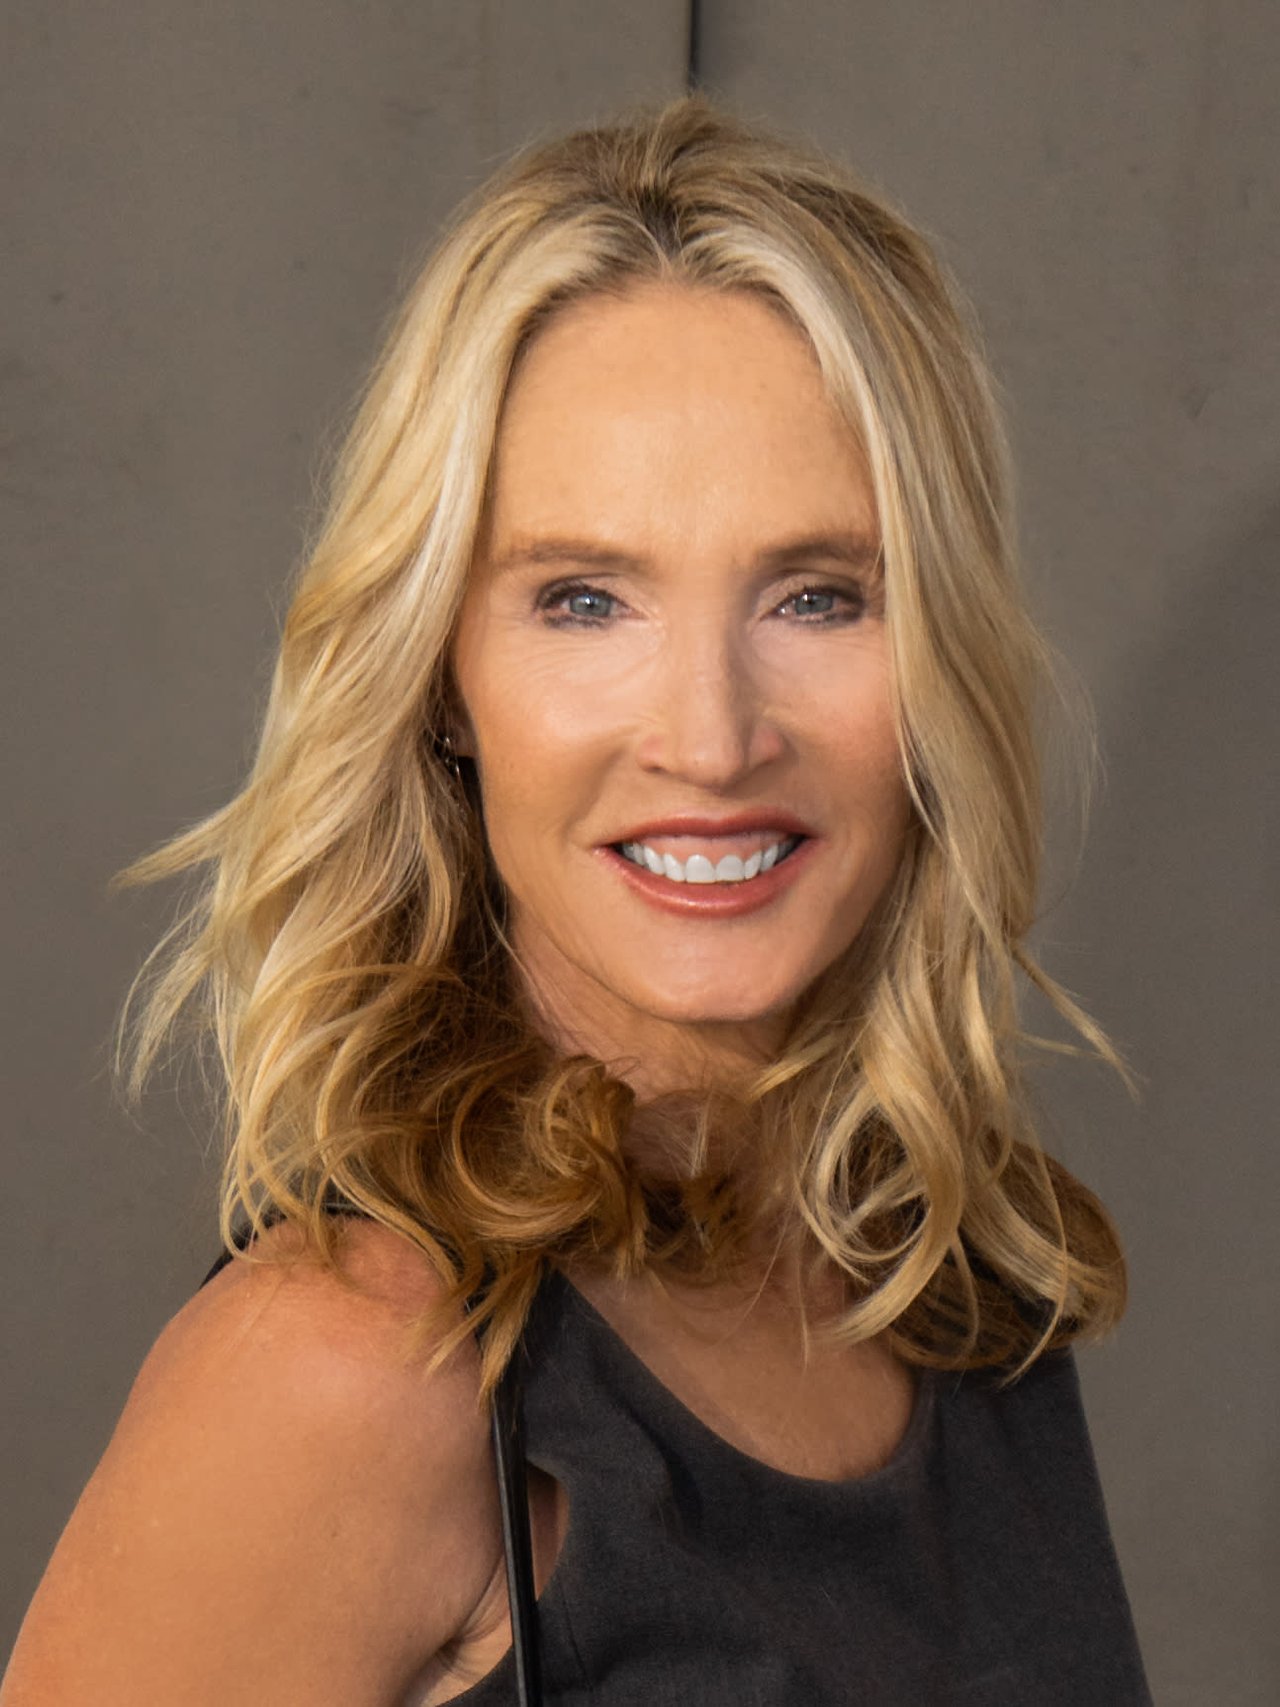
Work With Lisa

Lisa’s love of real estate grew out of her philosophy of a relentless work ethic and strong personal integrity. She takes pride in understanding her client’s needs and is committed to offering a personalized experience to result in success, every time.

Let's Connect

Follow Me on Instagram
